Property photo 1
Property photo 2
Property photo 3
Property photo 4
Property photo 5
4 Beds
2 Baths
1,321 sqft

$849,999

5519 Alaska Dr, CONCORD CA, 94521

Price per sqft$643.45
Built in1959
Property size1,321 sqft
Property typeResidential

Overview

Active

Listed Oct 14, 2026

Updated 34h ago

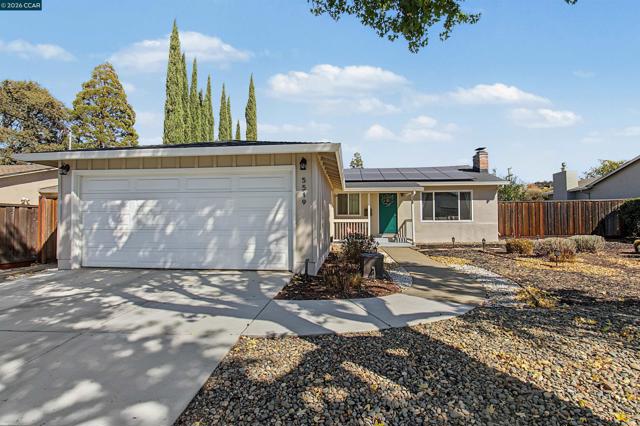
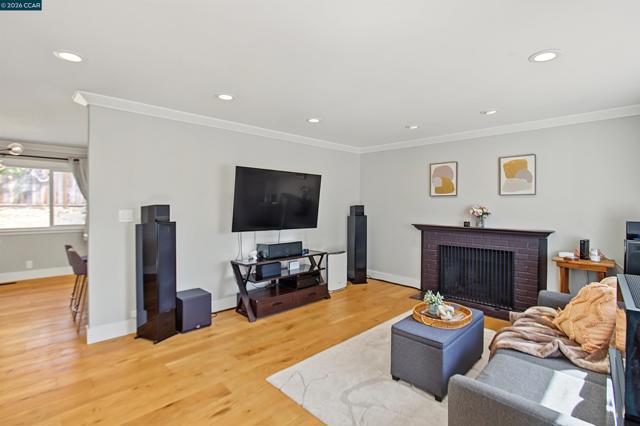
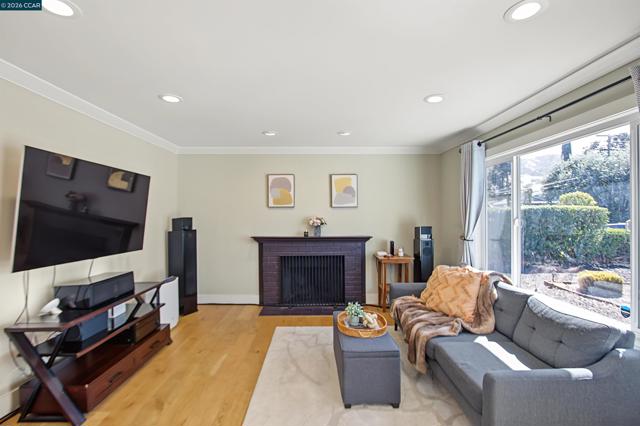
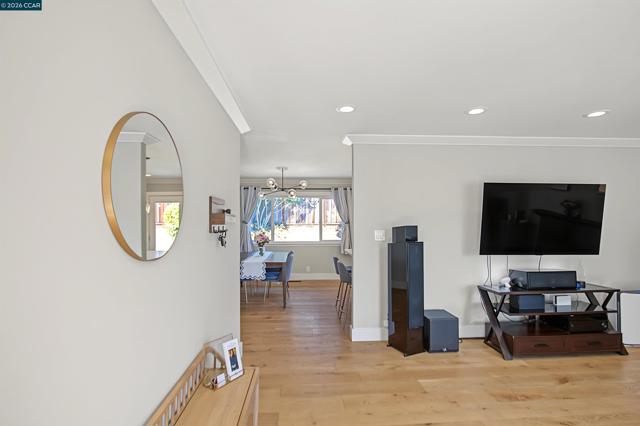
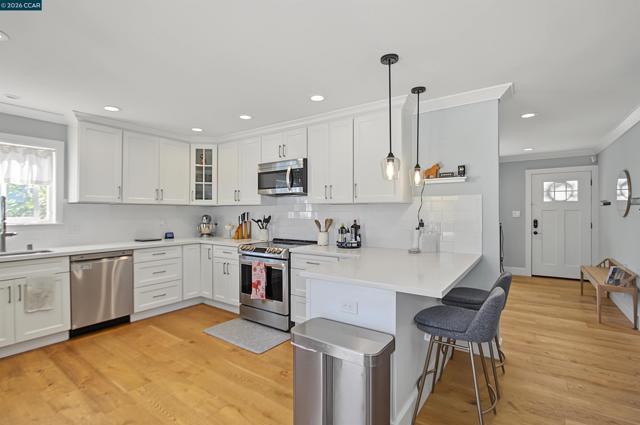
Open Sunday 1-4! Gorgeous, updated mid-century rancher in the highly desirable Clayton Valley Highlands, where modern style meets comfortable everyday living. This beautifully refreshed 4-bedroom, 2-bath home features a bright, open floor plan filled with natural light and thoughtful designer finishes throughout. At the heart of the home is the beautifully updated chef s kitchen, featuring crisp white shaker cabinetry, quartz countertops, subway tile backsplash, new stainless-steel appliances, and a spacious peninsula perfect for casual dining and entertaining. French doors create a seamless connection to the private outdoor space and freshly landscaped backyard, complete with new redwood fencing and a large side yard offering the possibility of RV parking. Both bathrooms have been fully remodeled with stylish designer finishes, while additional upgrades include beautiful wide-plank hardwood flooring throughout, recessed lighting, elegant new light fixtures, dual-pane windows, new shaker-style interior doors, crown molding, and fresh designer paint. A convenient indoor laundry area with washer and dryer hookups adds to the home's everyday functionality. The drywalled two-car garage and spacious driveway provide plenty of parking and additional flexibility. Ideally located near Highlands Park, shopping, restaurants, Mt. Diablo, Lime Ridge, and miles of incredible hiking and biking trails. Enjoy access to sought-after local schools, including Highland Elementary and Clayton Valley Charter. Beautifully updated, move-in ready, and perfectly situated to enjoy everything the Clayton Valley area has to offer!

$5,655/mo

Est. mortgage payment based on a $849,999 home price.

All estimates are provided by Luxury Presence for informational purposes only. Actual amounts may vary.

Additional information

MLS® ID
41151255CC

Interior Features

Bedrooms
4
Bathrooms
2
Fireplace
Yes
Cooling
Yes
Basement
No

Exterior Features

Lot Size
0.17 Acres

Other Property Details

Garage
Yes

Listed by Shelly Gwynn with Compass
Listing Contact: 925-207-3069 

Based on information from The MLSTM / Combined LA/Westside Multiple Listing Service, Inc. IDX information is provided exclusively for consumers' personal, non-commercial use, it may not be used for any purpose other than to identify prospective properties consumers may be interested in purchasing. All information is deemed reliable but not guaranteed and should be independently reviewed and verified. Property locations as displayed on any map are best approximations only and exact locations should be independently verified. All properties are subject to prior sale, change or withdrawal, and may or may not be listed by the office/agent presenting the information. Neither listing broker(s) nor Terry Ballentine | CA DRE# 00588883 shall be responsible for any typographical errors, misinformation, misprints and shall be held totally harmless. 

©2026 Combined L.A./Westside MLS. All rights reserved.

Data last updated 10/15/2026

.     

Powered by Luxury Presence
