11445 Patom Dr
11445 Patom Dr
11445 Patom Dr
11445 Patom Dr
11445 Patom Dr
11445 Patom Dr
11445 Patom Dr
11445 Patom Dr
11445 Patom Dr
11445 Patom Dr
11445 Patom Dr
11445 Patom Dr
11445 Patom Dr
11445 Patom Dr
11445 Patom Dr
11445 Patom Dr
11445 Patom Dr
11445 Patom Dr
11445 Patom Dr
11445 Patom Dr
11445 Patom Dr
11445 Patom Dr
11445 Patom Dr
11445 Patom Dr
11445 Patom Dr
11445 Patom Dr
11445 Patom Dr
11445 Patom Dr
11445 Patom Dr
11445 Patom Dr
11445 Patom Dr
11445 Patom Dr
11445 Patom Dr
11445 Patom Dr
11445 Patom Dr
11445 Patom Dr
11445 Patom Dr
11445 Patom Dr
11445 Patom Dr
11445 Patom Dr
11445 Patom Dr
11445 Patom Dr
11445 Patom Dr
11445 Patom Dr
11445 Patom Dr
11445 Patom Dr
VIEW PHOTOS
$1,999,000

11445 Patom Dr

4 Beds 3 Baths 1,792 Sq.Ft. 5,204 Sq.Ft.

Open House

11/14/2026 1:00PM - 4:00PM PST
11/15/2026 1:00PM - 4:00PM PST

Description

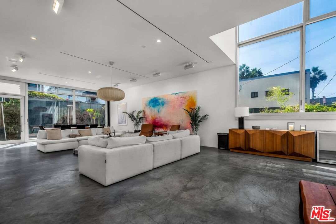
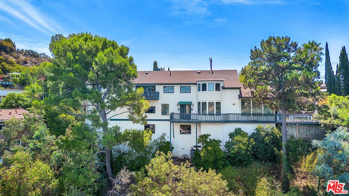
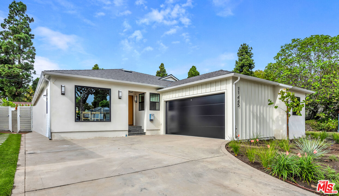
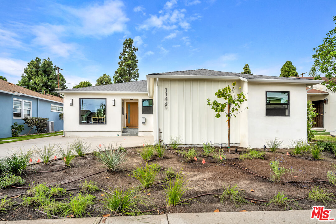
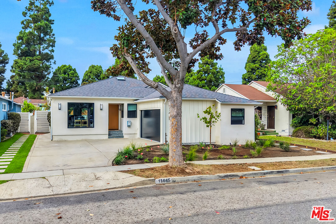
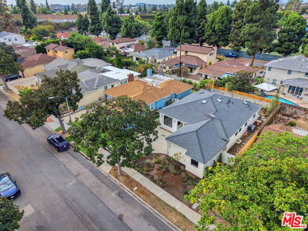
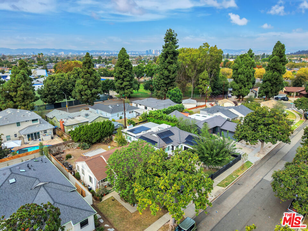
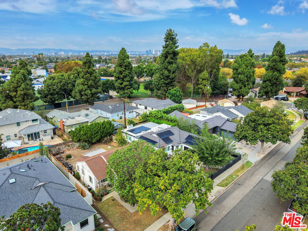
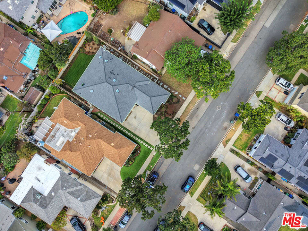
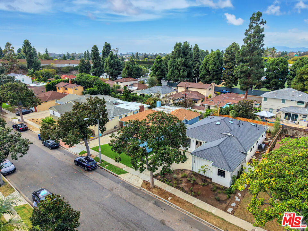
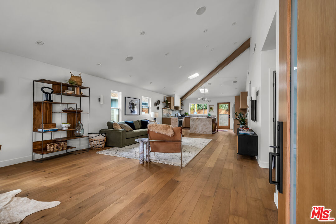
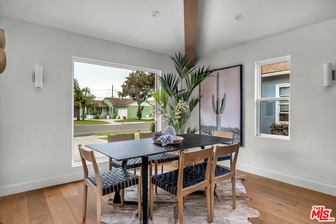
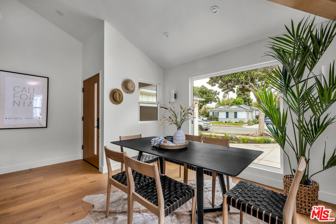
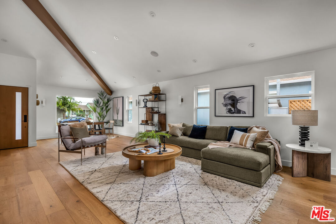
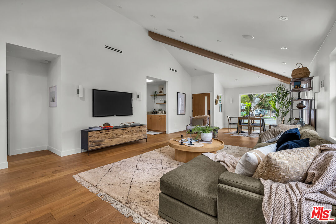
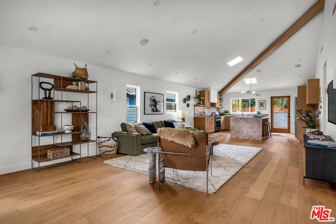
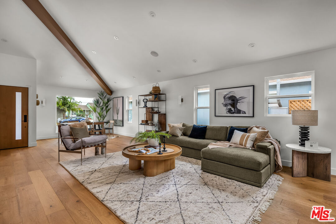
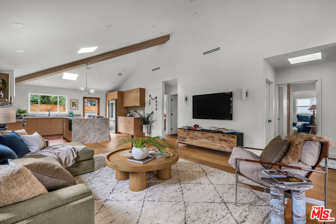
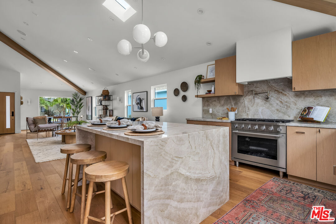
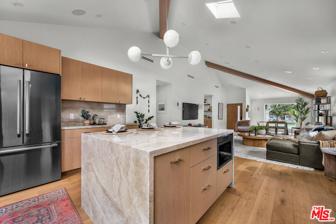
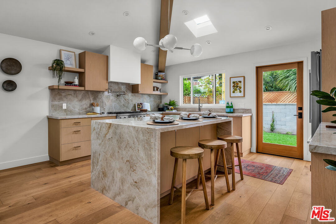
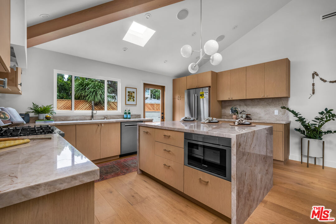
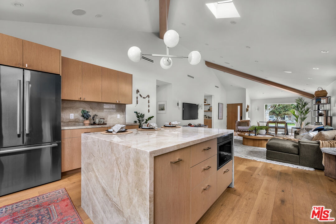
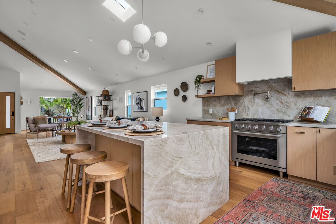
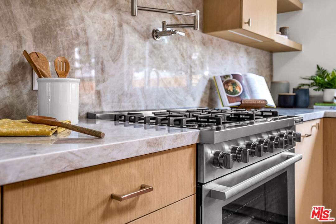
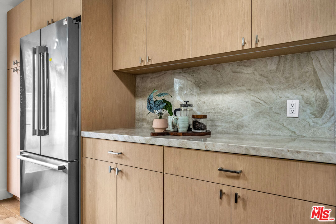
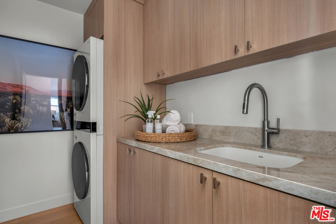
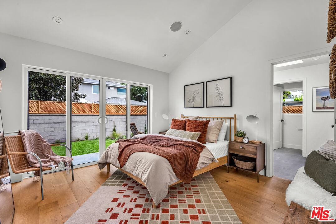
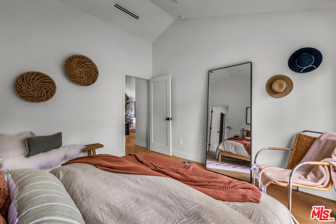
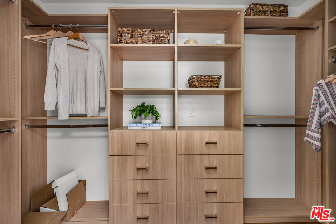
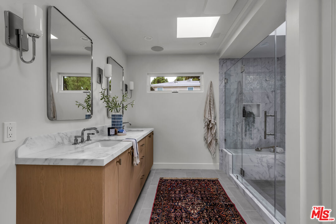
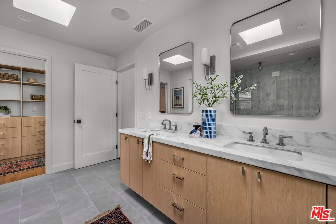
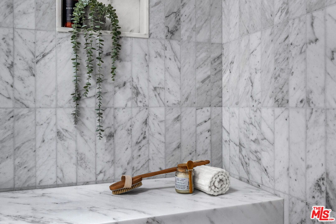
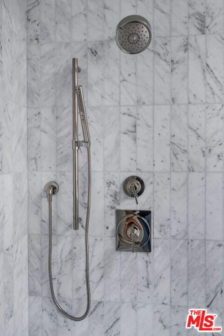
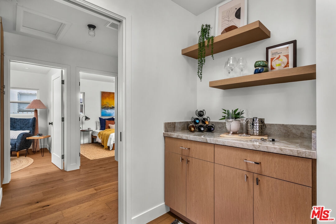
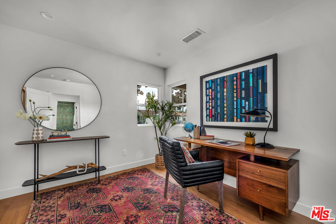
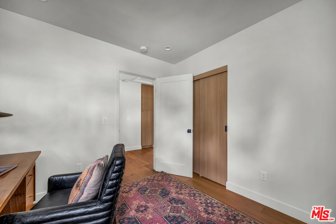
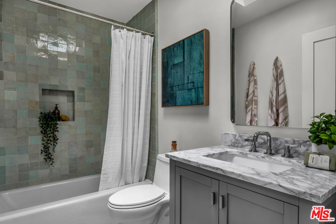
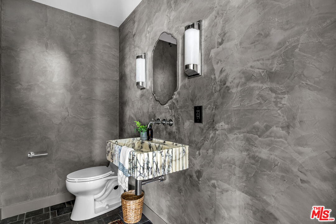
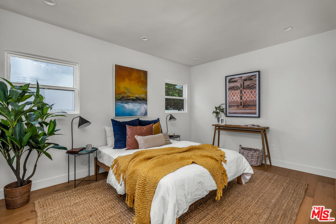
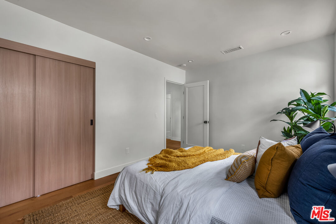
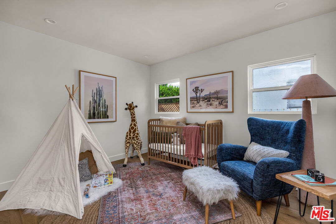
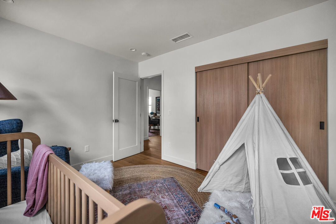
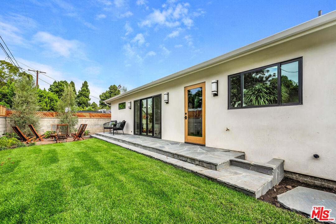
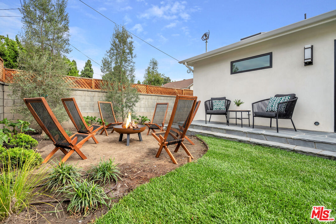
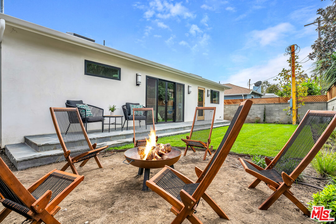
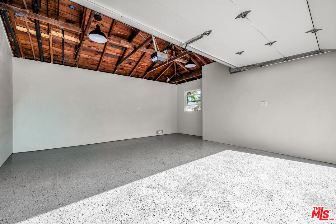
Beautifully remodeled and expanded, this home goes well beyond a typical renovation. Reimagining the attic crawl space created soaring ceilings that reach 14 feet in the main living areas, complemented by exposed beams. Extensive upgrades include new insulation and drywall, Milgard windows, updated electrical and plumbing systems, a tankless water heater, new heating and air conditioning, and fresh landscaping with front-yard drip irrigation and backyard sprinklers. The kitchen showcases Taj Mahal quartzite countertops, a waterfall-edge island, a pot filler above the range, and stainless steel Bosch appliances. A dry bar makes entertaining easy, while a dedicated laundry room offers a sink and cabinetry. Wide-plank engineered oak flooring runs throughout, with distinctive Zia tile in the full bathroom and Cle' tile in the half bath. The open, flexible layout suits both daily living and entertaining. A French door leads from the kitchen to an expansive deck, and a sliding glass door provides outdoor access from the primary bedroom. The primary suite features a spacious bathroom with a double vanity and a walk-in closet with built-in storage. Cat 6 network cabling supports security cameras and wireless access points, and in-ceiling speakers extend throughout the home. The garage features an epoxy-finished floor, insulated walls, and an updated electrical panel with a dedicated circuit box for an electric vehicle charger. The central Westside location adds to the appeal. Culver City is known for its sought-after schools, including nearby El Marino Elementary, with award-winning Japanese and Spanish immersion programs and additional facilities under development to support their growth. Adjacent El Marino Park offers pottery classes in its own studio. With easy freeway access, the home is close to shopping and dining, including Sprouts, Trader Joe's, the new Super King Market, and Westfield Mall. Playa Vista, Playa del Rey, and Marina del Rey are a short distance away, offering more restaurants, shopping, and entertainment. LAX is approximately a 15-minute drive away. Thoughtful craftsmanship, modern conveniences, and versatile living spaces make this home a standout. Come see it for yourself. Both owners hold real estate licenses.

Share Property

Location

11445 Patom Dr, Culver City, CA 90230

Status

For Sale

Property Amenities

Interior
Laundry room Room
Fireplace None
Appliances Built-Ins, Cable, Dishwasher, Dryer, Hood Fan, Ice Maker, Microwave, Range/Oven, Refrigerator, Stackable W/D Hookup, Vented Exhaust Fan, Washer, Water Line to Refrigerator
Flooring Engineered Hardwood
Total Bedrooms: 4
Half Bathrooms: 1
Three-Quarter Bathrooms: 1
Full Bathrooms: 1
Other Interior Features Beamed Ceiling(s), Block Walls, Built-Ins, Cathedral-Vaulted Ceilings, High Ceilings (9 Feet), Open Floor Plan, Pre-wired for high speed Data, Dry Bar, Detached/No Common Walls
Area & Lot
Open house

11/14/2026 1:00PM - 4:00PM PST

11/15/2026 1:00PM - 4:00PM PST

Lot Area 5,204 Sq.Ft.
Living area 1,792 Sq.Ft.
MLS® ID 26105426
Year Built 1951
School District Culver City Unified School District
Water Frontage None
View Description None
Architecture Styles Modern
Type Residential
Status For Sale
Exterior
Stories 1
Pool None
Air conditioning Air Conditioning, Central
Heat type Central
Water Source District, Meter on Property
Garage Space 2.0
Security Features Prewired for alarm system, Fire and Smoke Detection System, Carbon Monoxide Detector(s), Smoke Detector
Sewer In Connected and Paid, In Street Paid
Parking Attached, Covered Parking, Garage - 2 Car, Driveway, Door Opener, Driveway - Concrete
Lot Features Back Yard, Curbs, Exterior Security Lights, Front Yard, Fenced Yard, Gutters, Lawn, Sidewalks, Single Lot, Street Paved, Utilities - Overhead, Yard
Roof Asphalt
Finance
Sales Price $1,999,000
image

Schedule a Showing

I would love to show you my beautiful property. Please select your preferred date and time below. I will be in touch shortly to confirm your appointment.

Schedule a Showing

I would love to show you my beautiful property. Please select your preferred date and time below. I will be in touch shortly to confirm your appointment.

Thank you for your interest in 11445 Patom Dr, Culver City, CA 90230. We are reviewing your request and will be in touch shortly!

Mortgage Calculator

Estimate your monthly mortgage payment, including the principal and interest, property taxes, and HOA. Adjust the values to generate a more accurate rate.

All estimates are provided for informational purposes only. Actual amounts may vary.
$0,000 Your Payment 20 15 65
$0,000 Your Payment

Culver City

Work With Terry

With more than 50 years in Westside real estate, Terry Ballentine offers unmatched expertise in Marina del Rey, Venice, and nearby coastal communities. He provides personalized guidance for buyers, sellers, and investors, earning long-term trust and repeat clients. Terry’s hands-on approach and deep local knowledge ensure every transaction is handled with care and precision.