Leave a Message

Thank you for your message. I will be in touch with you shortly.

16416 Parthenia St
16416 Parthenia St
16416 Parthenia St
16416 Parthenia St
16416 Parthenia St
16416 Parthenia St
16416 Parthenia St
16416 Parthenia St
16416 Parthenia St
16416 Parthenia St
16416 Parthenia St
16416 Parthenia St
16416 Parthenia St
16416 Parthenia St
16416 Parthenia St
16416 Parthenia St
16416 Parthenia St
16416 Parthenia St
16416 Parthenia St
16416 Parthenia St
16416 Parthenia St
16416 Parthenia St
16416 Parthenia St
16416 Parthenia St
16416 Parthenia St
16416 Parthenia St
16416 Parthenia St
16416 Parthenia St
16416 Parthenia St
16416 Parthenia St
16416 Parthenia St
16416 Parthenia St
16416 Parthenia St
16416 Parthenia St
16416 Parthenia St
16416 Parthenia St
16416 Parthenia St
16416 Parthenia St
16416 Parthenia St
16416 Parthenia St
16416 Parthenia St
16416 Parthenia St
16416 Parthenia St
16416 Parthenia St
16416 Parthenia St
16416 Parthenia St
16416 Parthenia St
16416 Parthenia St
16416 Parthenia St
16416 Parthenia St
16416 Parthenia St
16416 Parthenia St
16416 Parthenia St
16416 Parthenia St
16416 Parthenia St
16416 Parthenia St
16416 Parthenia St
16416 Parthenia St
16416 Parthenia St
16416 Parthenia St
16416 Parthenia St
16416 Parthenia St
16416 Parthenia St
16416 Parthenia St
16416 Parthenia St
16416 Parthenia St
16416 Parthenia St
16416 Parthenia St
16416 Parthenia St
16416 Parthenia St
16416 Parthenia St
16416 Parthenia St
16416 Parthenia St
16416 Parthenia St
16416 Parthenia St
VIEW PHOTOS
Courtesy of Estate Properties
$999,999

16416 Parthenia St

4 Beds 3 Baths 2,661 Sq.Ft. 7,752 Sq.Ft.

Description

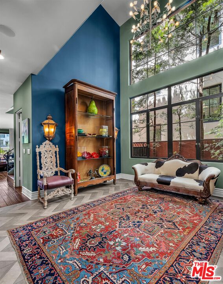
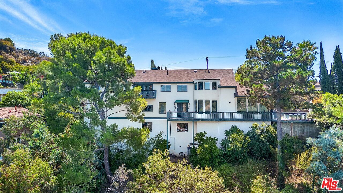
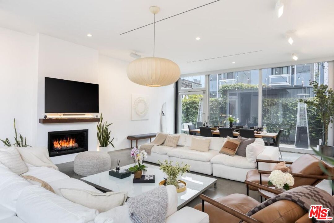
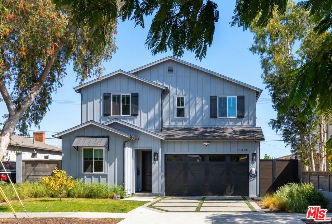
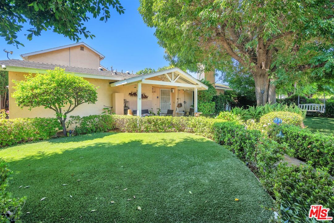
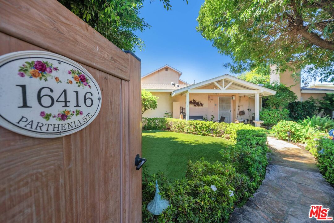
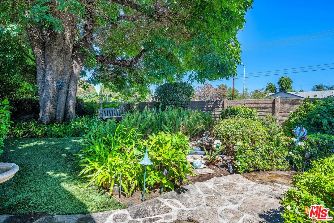
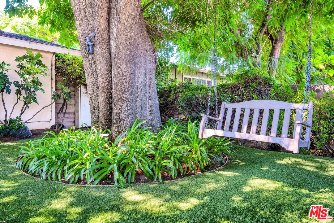
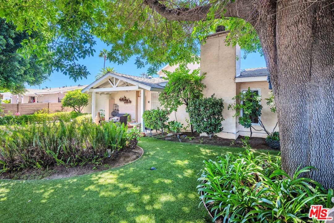
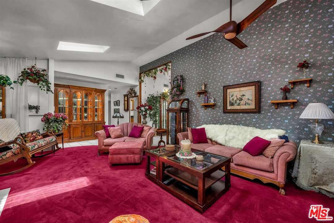
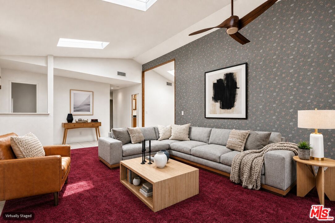
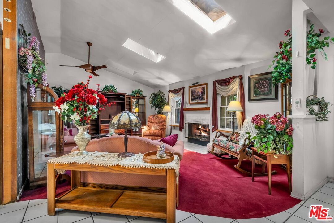
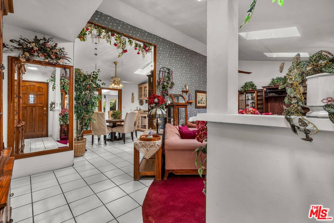
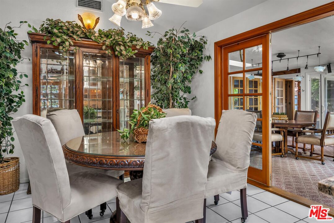
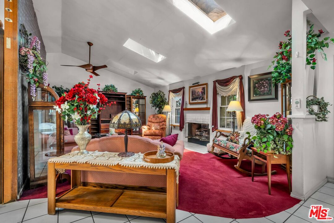
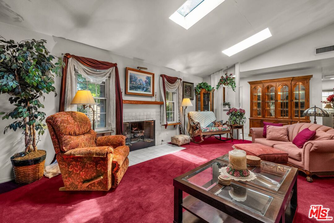
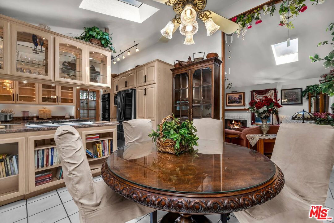

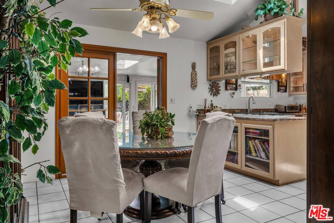
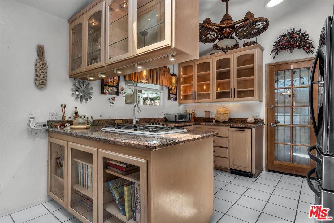
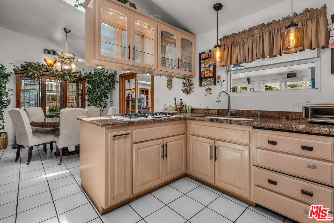
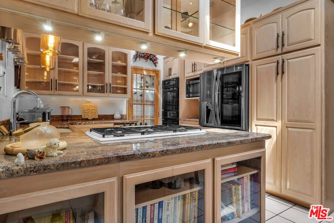
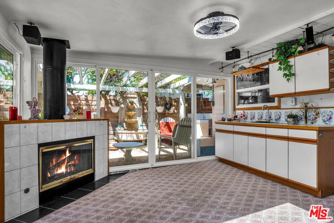
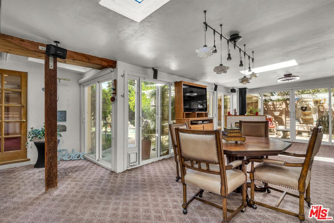
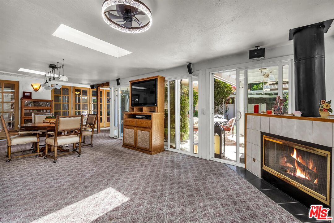
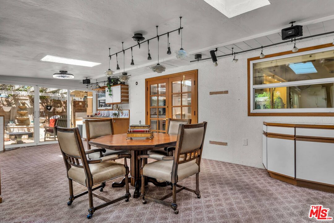
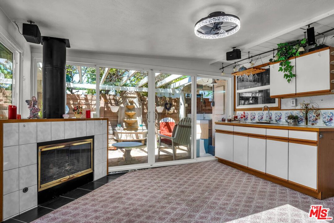
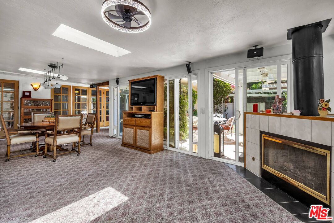
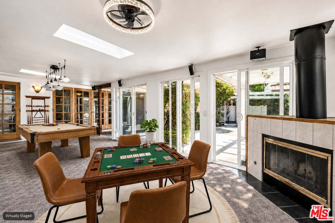
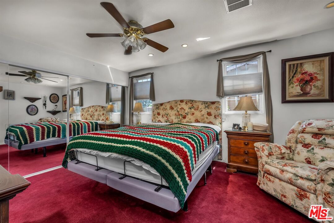
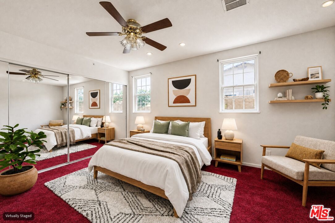
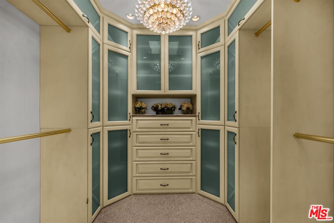
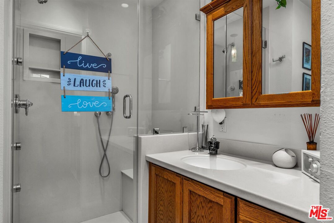
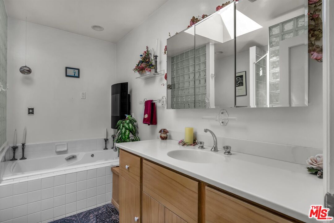
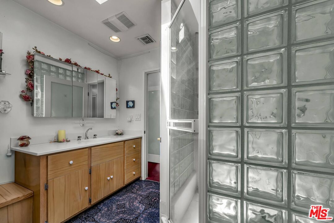
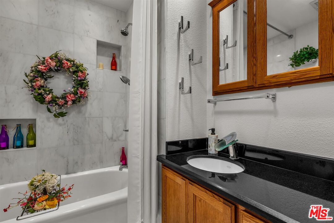
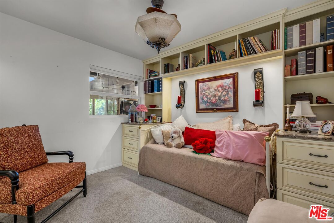
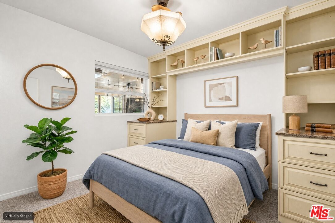
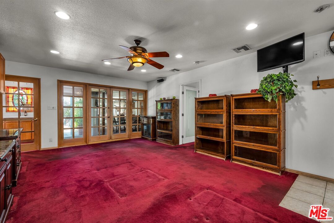
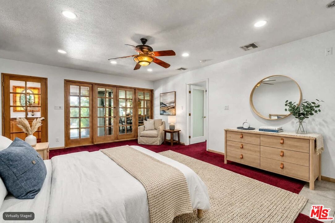
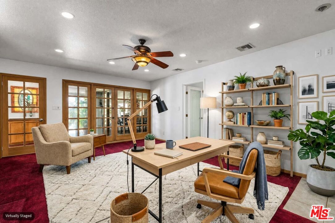
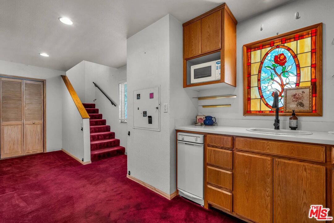
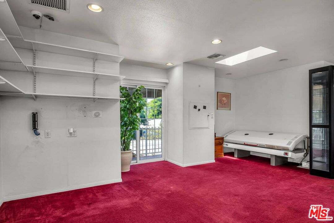
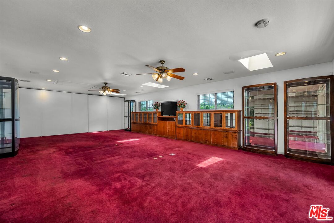
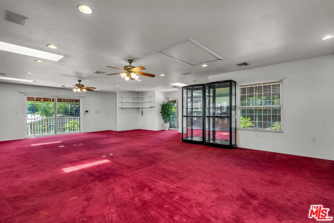
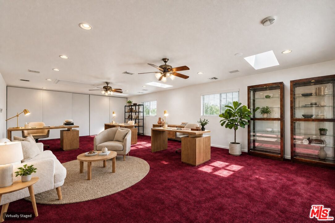
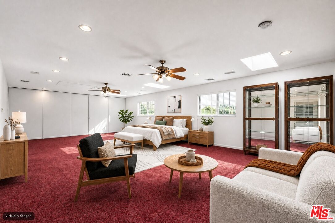

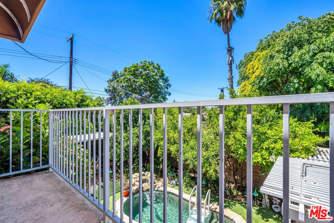
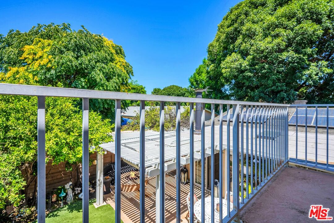
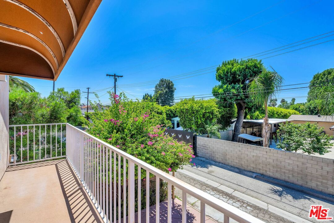
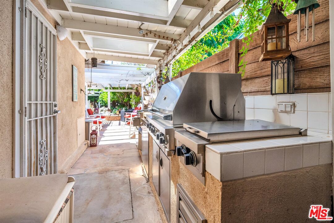
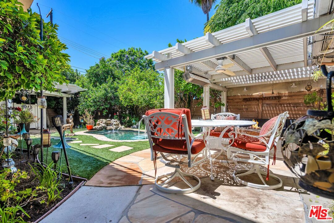
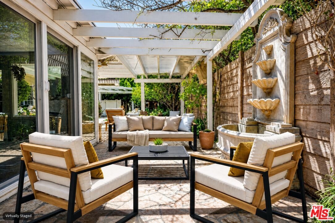
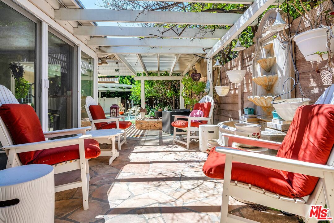
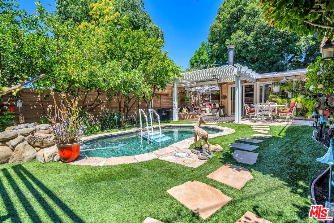
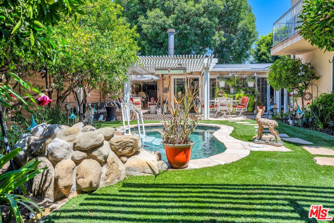
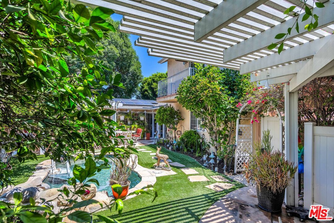
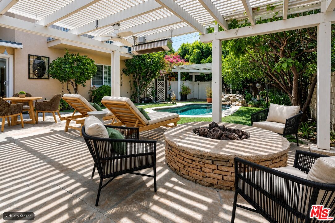
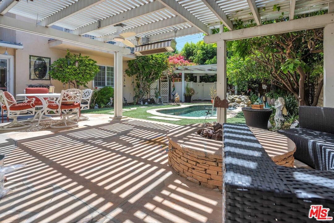
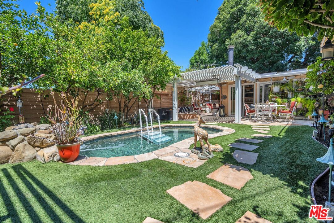
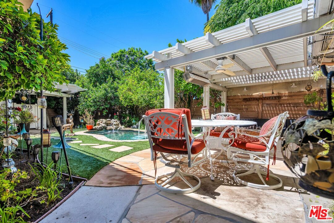
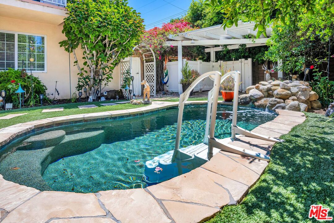
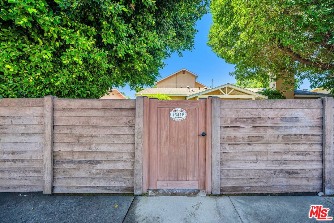
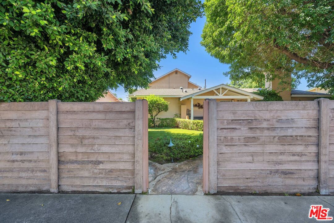
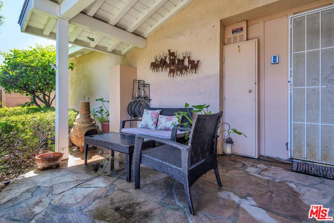
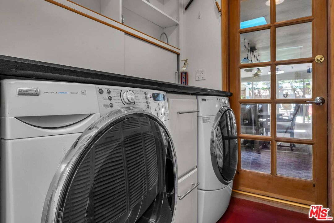
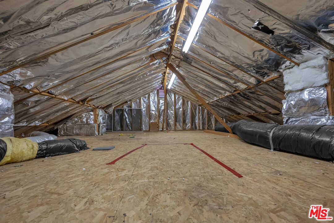
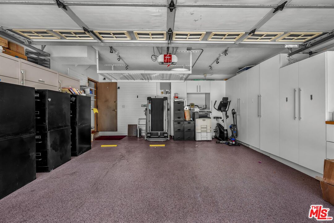
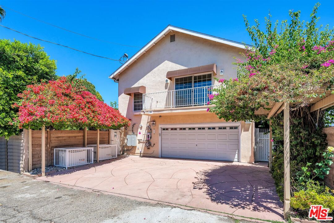
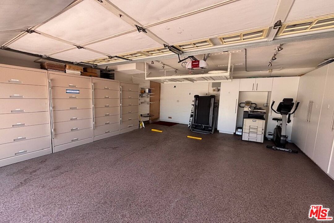
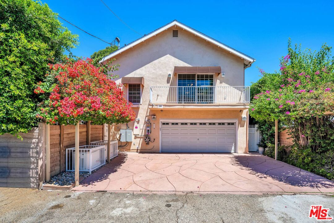
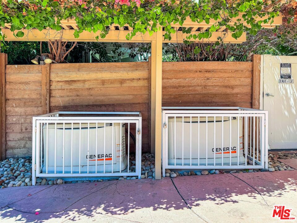
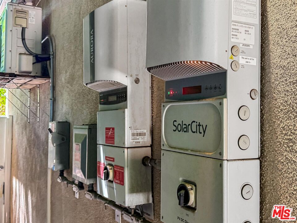
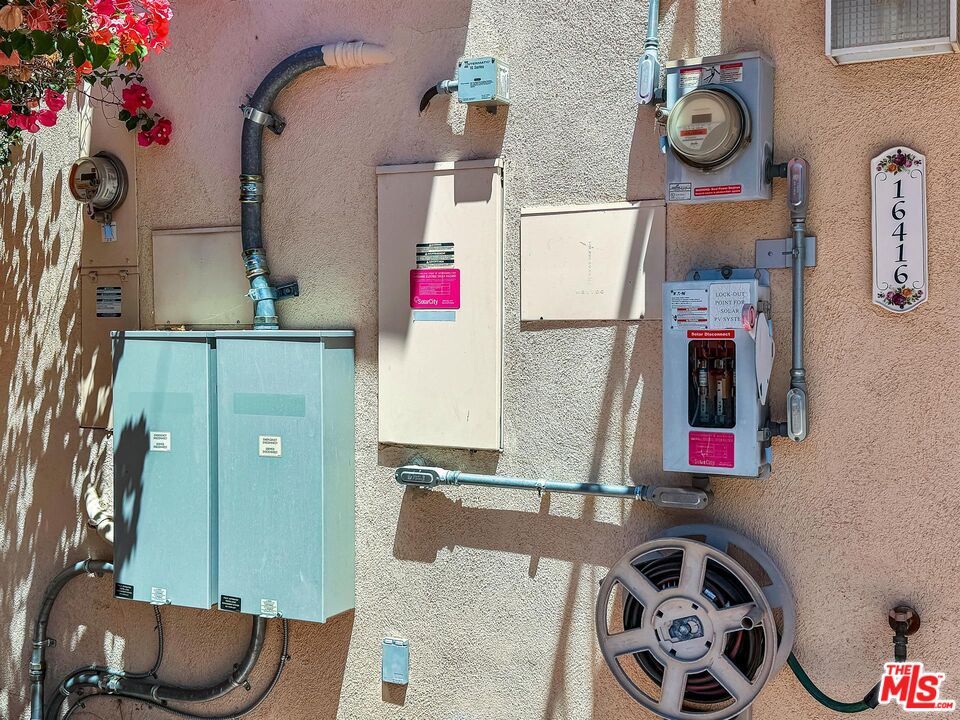
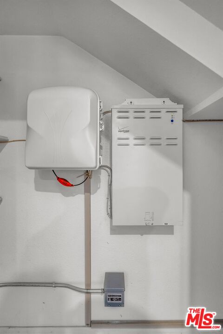
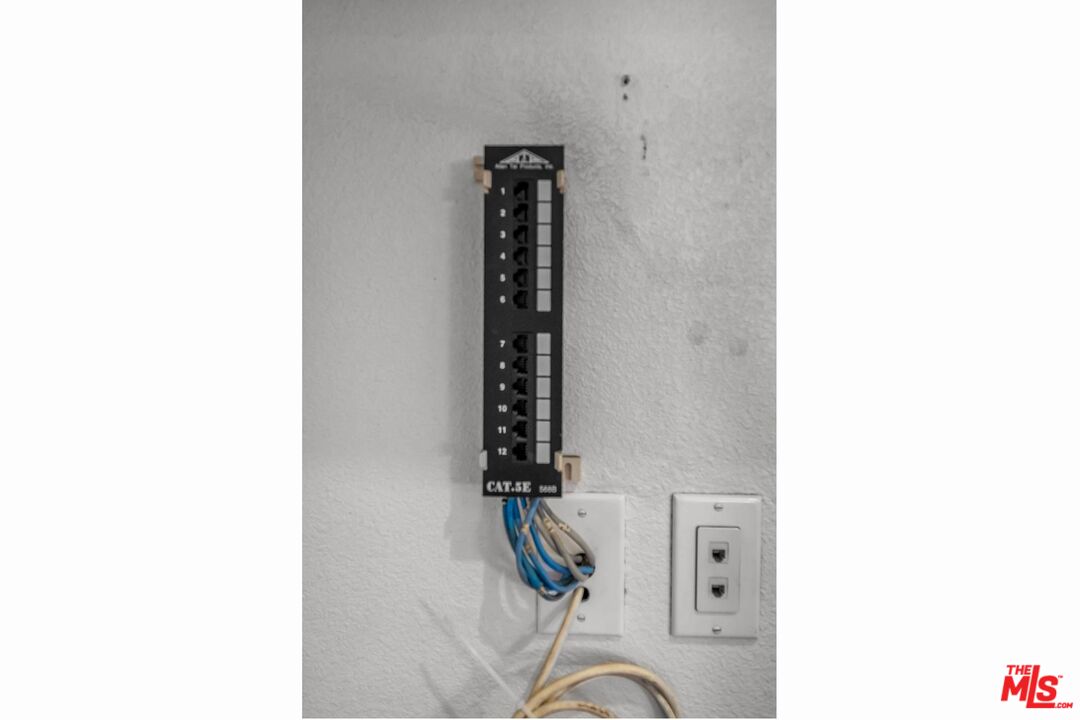
Custom California Ranch with a professionally designed live/work addition, offering approximately 2,661 square feet of flexible living and executive office space on a beautifully landscaped 7,752-square-foot lot in the heart of North Hills. Thoughtfully expanded in 2003, the property seamlessly combines a comfortable residence with an exceptional professional office designed for today's home-based business. The residential portion welcomes you through its own private entrance into a bright living room with vaulted ceilings, skylights, and a fireplace. An open kitchen flows into the dining area, while the main level features a spacious primary suite with an en-suite shower, a guest bedroom, two additional full bathrooms, a walk-in closet, and a dedicated laundry room. Just beyond, an expansive recreation room with skylights, a wet bar, and a fireplace opens through sliding glass doors to a lush, private backyard. Designed for entertaining, the backyard is a tranquil retreat featuring mature fruit trees, multiple seating areas, a Viking outdoor kitchen complete with BBQ, side burner, refrigerator, and prep station, plus a swim spa with a counter-current system ideal for exercise or relaxation. The custom-built office addition offers an impressive work environment with high-speed connectivity, including a dedicated T1 line, Cat5 wiring throughout, a 400-amp Milbank electrical panel, two tandem 22kW Generac Guardian backup generators with automatic transfer switches, and a dumbwaiter serving both office levels. A convenient wet bar and coffee station enhance the workspace, while the upstairs executive office features two private balconies, one overlooking the backyard and swim spa, along with a spacious attic providing abundant storage across the length of the office. Additional features include two separate rooftop solar arrays serving the residence and office, a two-car garage with extensive built-in cabinetry and locking metal file storage, mature landscaping, a charming front yard with a peaceful pond and wooden swing, and numerous custom improvements throughout. Whether you're an entrepreneur, attorney, accountant, architect, engineer, creative professional, or anyone seeking an exceptional live/work environment, this distinctive property offers a rare combination of residential comfort, business functionality, and resort-style outdoor living all within a single, thoughtfully designed property.

Share Property

Location

16416 Parthenia St, Los Angeles, CA 91343

Status

For Sale

360 Virtual Tour

Take a tour of this property.

Property Amenities

Interior
Laundry room In Unit, Laundry Area
Fireplace Living Room, Other
Appliances Barbeque, Ceiling Fan, Dishwasher
Flooring Carpet, Tile
Total Bedrooms: 4
Full Bathrooms: 3
Other Interior Features Wet Bar, Storage Space
Area & Lot
Lot Area 7,752 Sq.Ft.
Living area 2,661 Sq.Ft.
MLS® ID 26867283
Year Built 1963
School District Los Angeles Unified
View Description None
Architecture Styles Ranch
Type Residential
Status For Sale
Exterior
Stories 2
Pool In Ground, Heated And Filtered
Air conditioning Central
Heat type Central
Garage Space 2.0
Parking Garage - 2 Car, Driveway
Roof Rolled/Hot Mop, Shingle
Finance
Sales Price $999,999
image

Schedule a Showing

I would love to show you my beautiful property. Please select your preferred date and time below. I will be in touch shortly to confirm your appointment.

Schedule a Showing

I would love to show you my beautiful property. Please select your preferred date and time below. I will be in touch shortly to confirm your appointment.

Thank you for your interest in 16416 Parthenia St, Los Angeles, CA 91343. We are reviewing your request and will be in touch shortly!

Mortgage Calculator

Estimate your monthly mortgage payment, including the principal and interest, property taxes, and HOA. Adjust the values to generate a more accurate rate.

All estimates are provided for informational purposes only. Actual amounts may vary.
$0,000 Your Payment 20 15 65
$0,000 Your Payment

Work With Terry

With more than 50 years in Westside real estate, Terry Ballentine offers unmatched expertise in Marina del Rey, Venice, and nearby coastal communities. He provides personalized guidance for buyers, sellers, and investors, earning long-term trust and repeat clients. Terry’s hands-on approach and deep local knowledge ensure every transaction is handled with care and precision.